Views - New Construction - Eco Friendly
Address
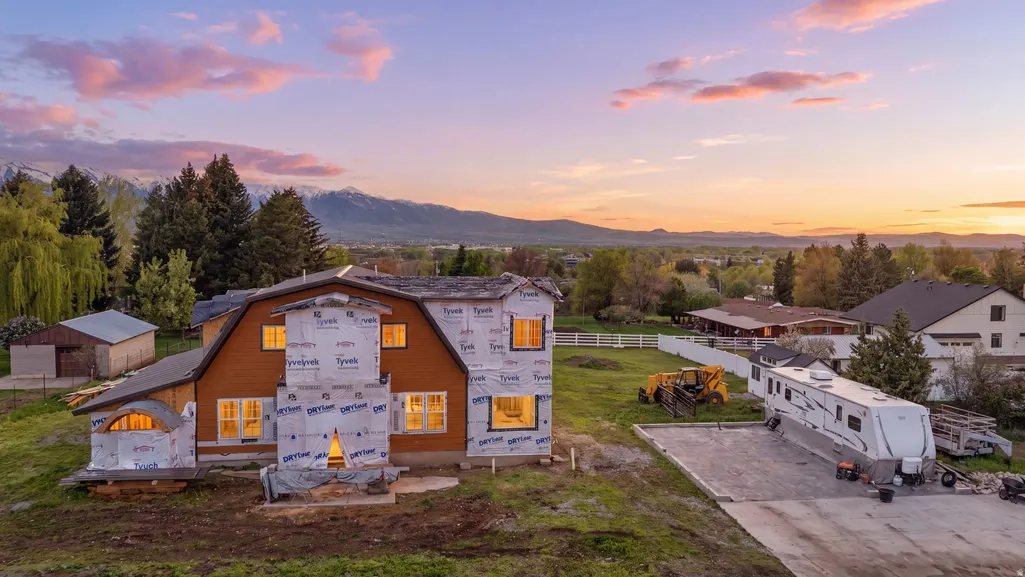
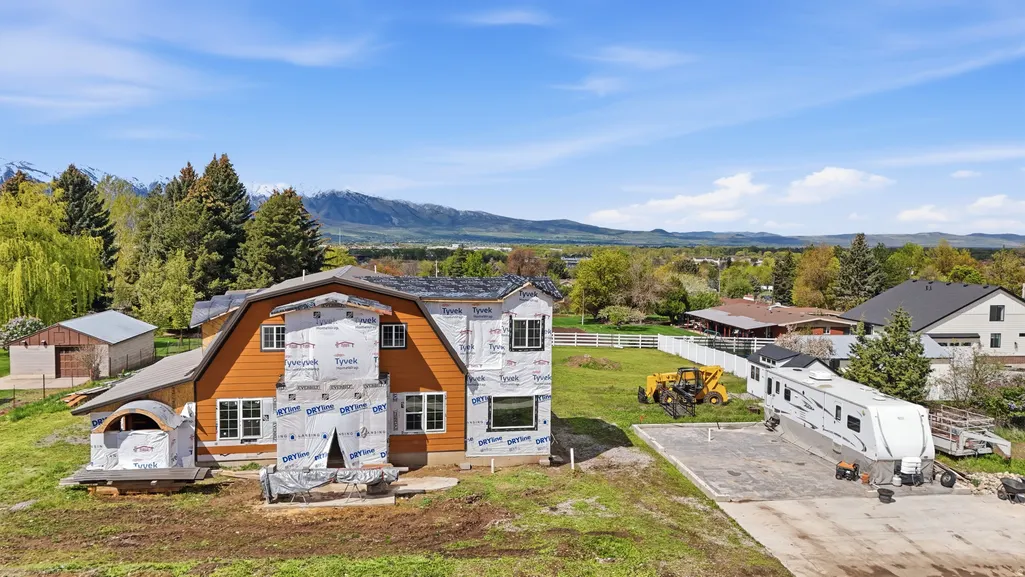
441 S 100 W, Providence, UT
Price
$ 580,000
Property Attributes
- MLS#2181666
- TypeSingle Family
- Listing Status Active
- CountyCACHE
- CityProvidence
- AreaMendon
- NeighborhoodBOUWES
- Zip84332
- StyleStories: 2
- Year Built2026
- Taxes$ 1647
- Price$ 580,000
- Bedrooms4
- Full Bathrooms3
- Half Bathrooms1
- Sqr Footage3459
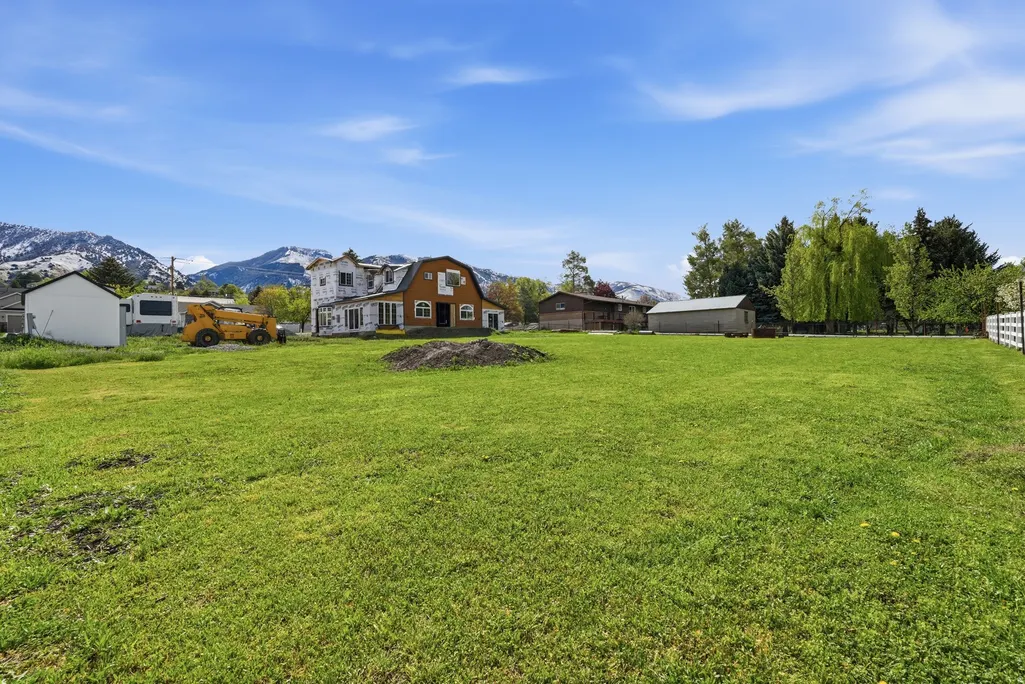
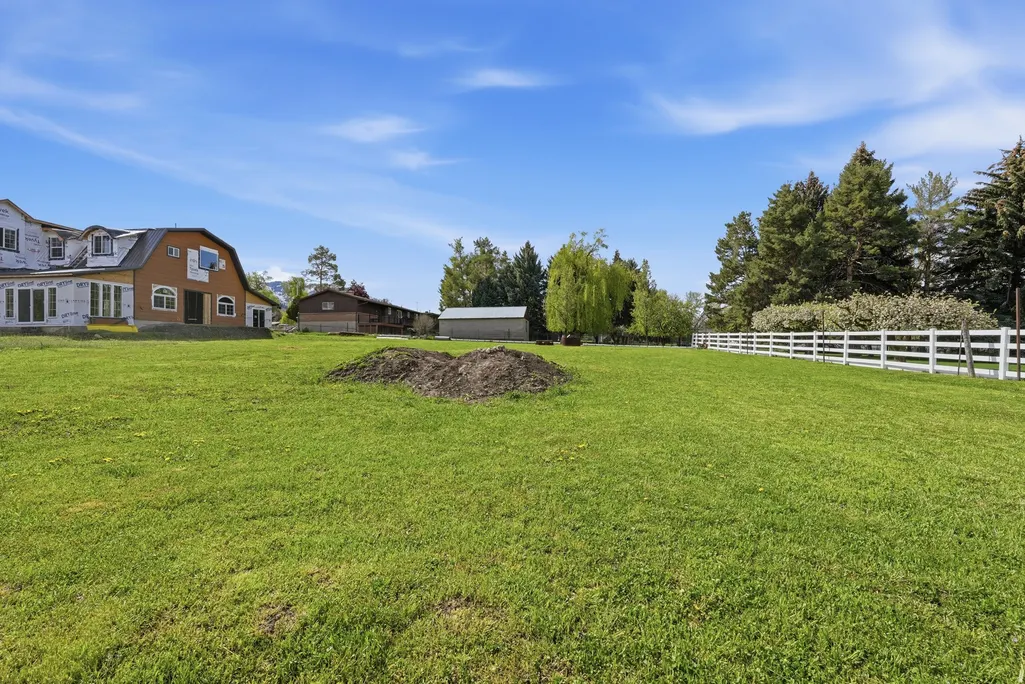
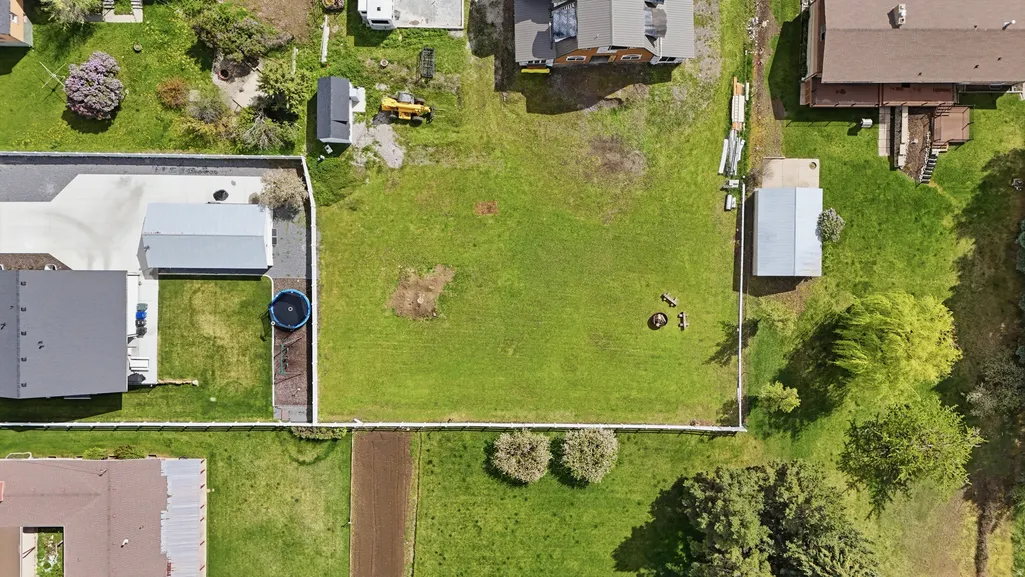
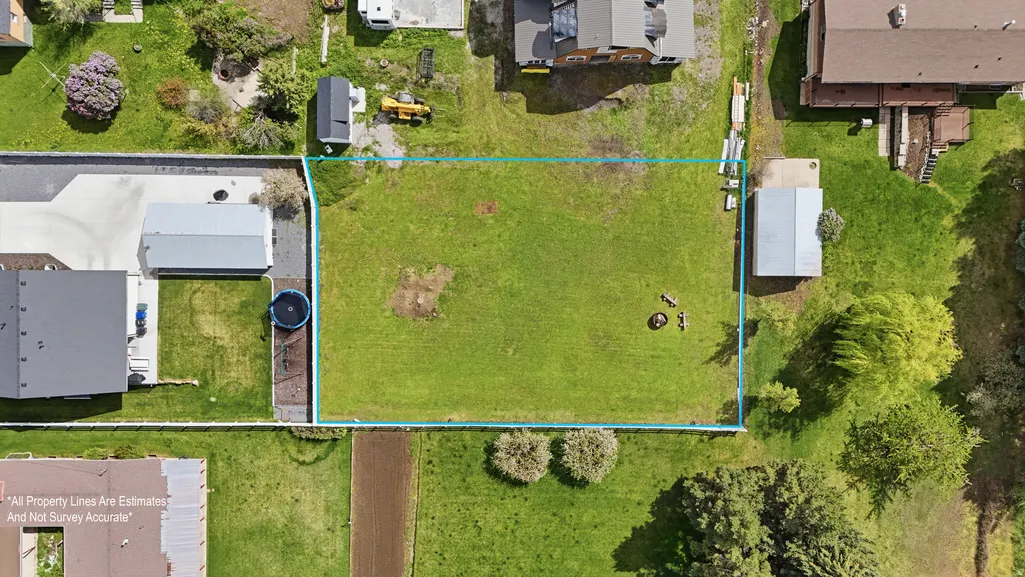
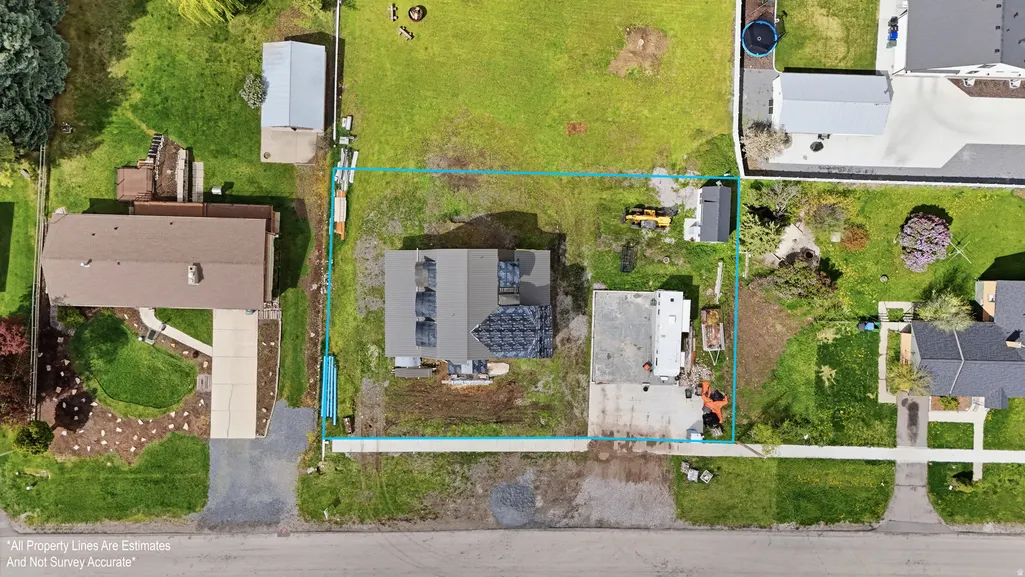
- Lot Size0.7 Acres
Data Source:
Wasatch Front Regional MLS (WFRMLS)
Property Description
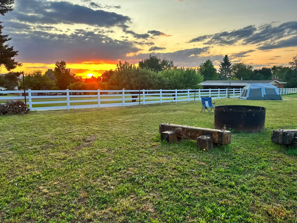
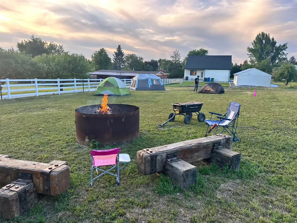
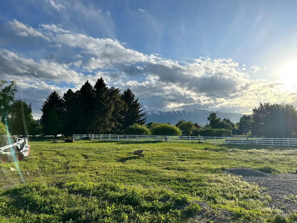
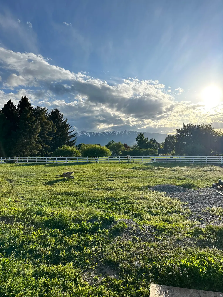
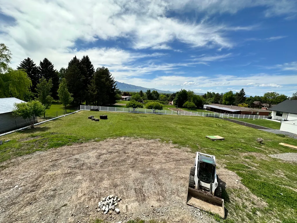
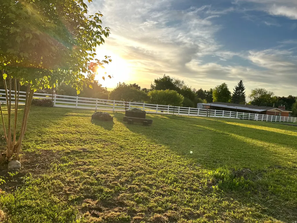
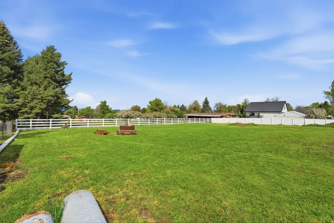
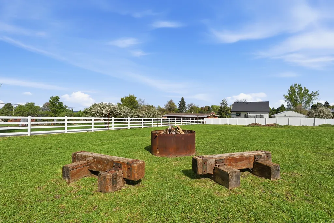
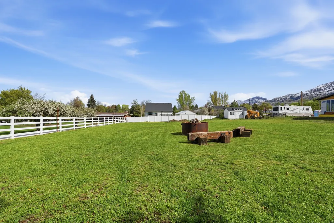
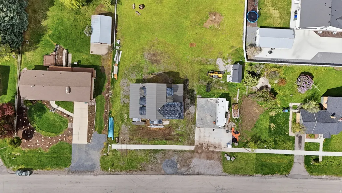
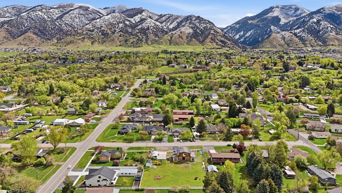
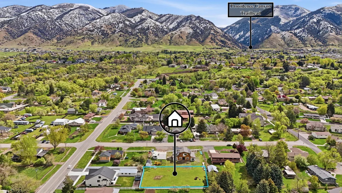
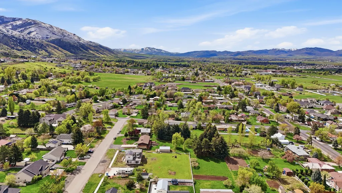
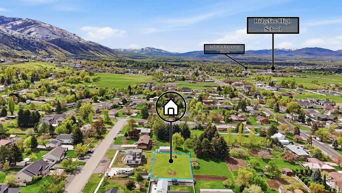
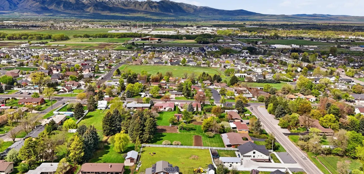
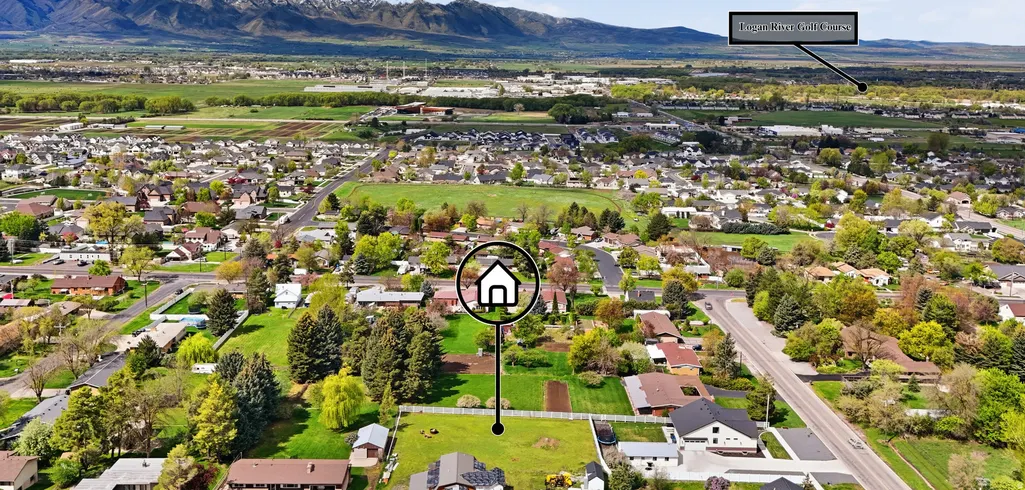
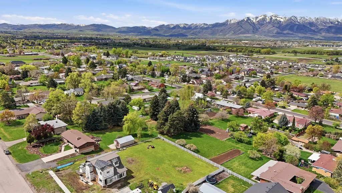
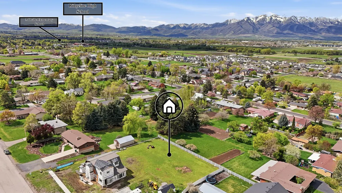
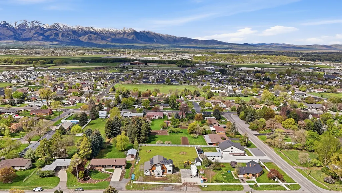
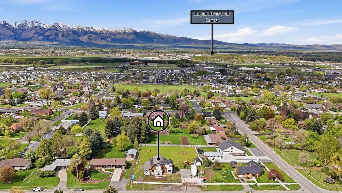
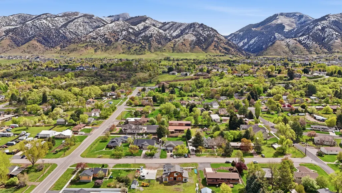
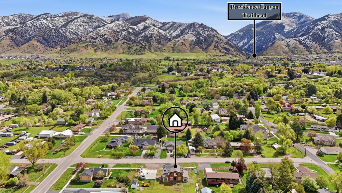
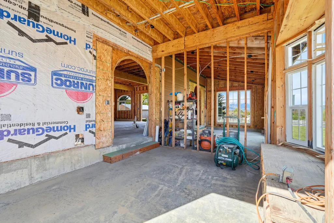
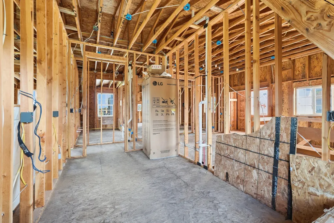
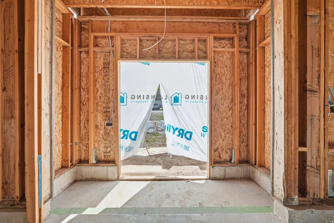
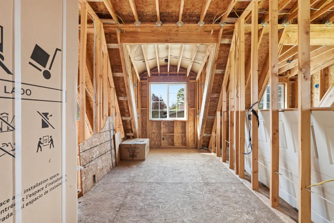
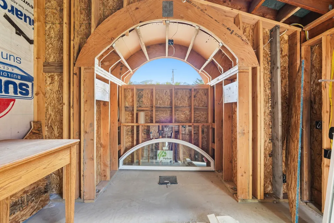
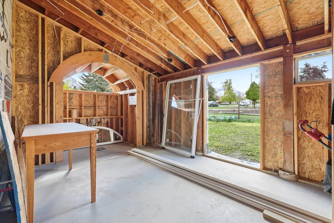
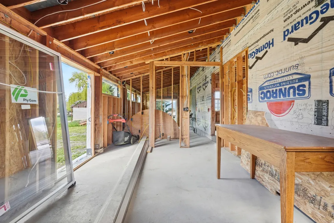
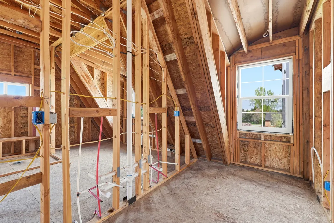
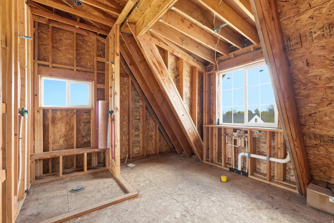
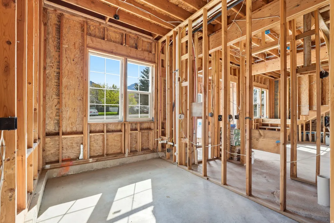
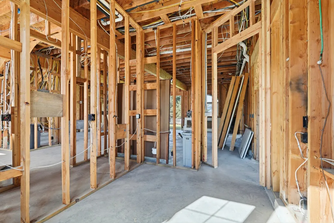
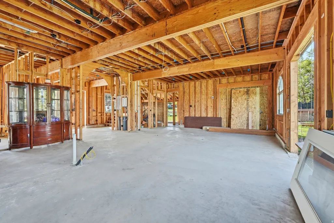
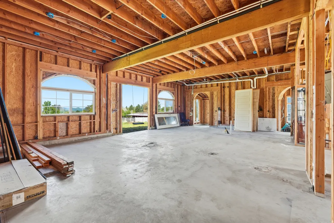
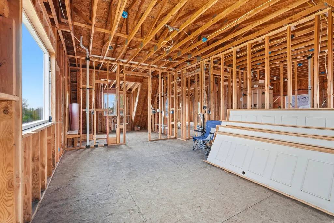
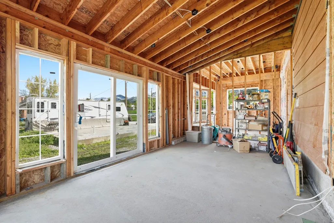
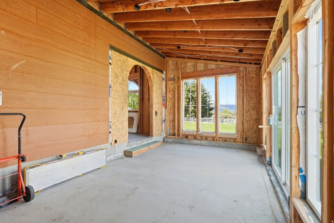
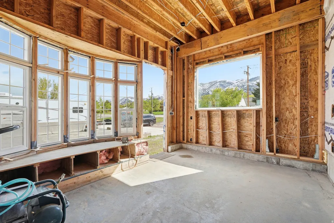
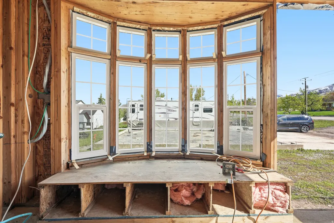
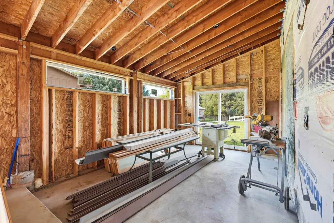
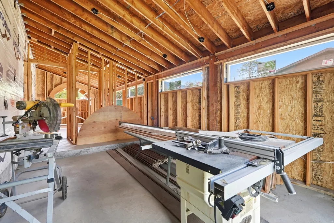
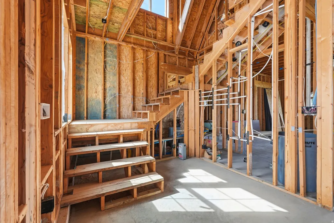
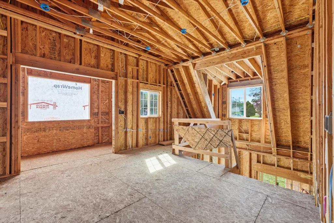
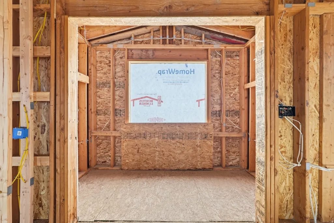
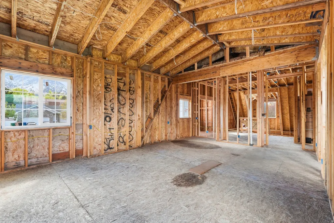
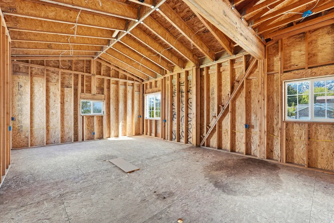
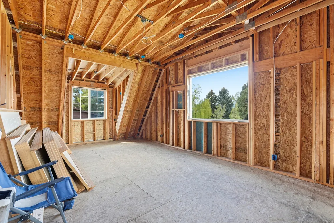
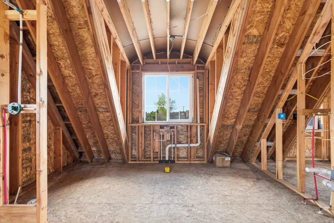
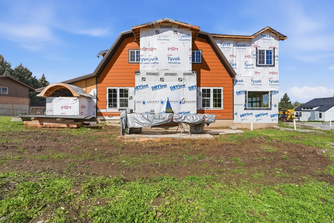
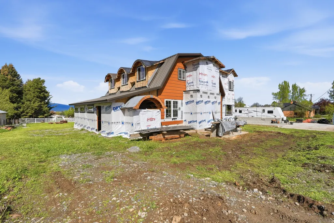
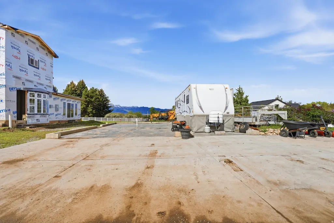
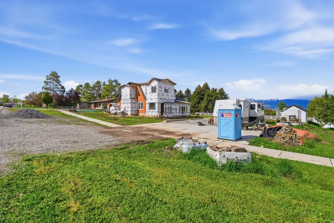
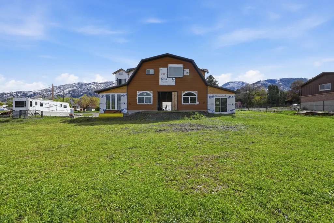
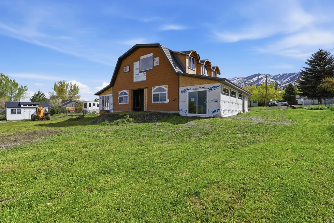
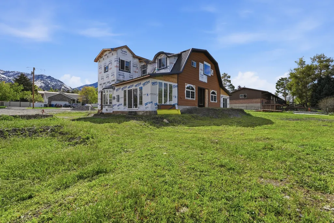
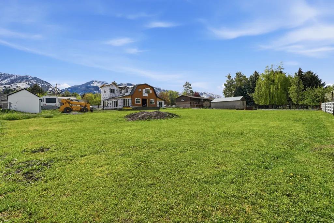
Being SOLD AS IS so you can finish it yourself, bring your own builder, or use ours; *Don't miss our Open House this Saturday, August 29th from 11-2* A truly one-of-a-kind custom barndominium offering distinctive architectural design, premium finishes, and exceptional energy efficiency-all set on an exceptionally quiet street in Providence with wonderful valley views. Thoughtfully designed with elegant arched windows and passageways, this home combines timeless character with modern performance. Built for comfort and efficiency, it features horizontal geothermal loops paired with a radiant ceiling system, eliminating the need for gas and providing a cleaner, more cost-effective living environment. With the addition of solar, the home has the potential to achieve net-zero+. energy performance. Inside, the home offers a spacious and inviting layout with 10.5' ceilings on the main floor and 9' ceilings upstairs, creating an open, comfortable feel throughout. The kitchen and family room flow seamlessly together, complemented by a formal dining space ideal for gathering and entertaining. The kitchen is outfitted with high-end appliances, including a Viking double steam oven, induction cooktop, Bosch 800 series dishwasher, and full-size separate refrigerator and freezer. Custom cabinetry is featured throughout the home, along with durable LVP flooring on the main level, tile in wet areas, and carpet upstairs. Flexible living options allow for multiple suite configurations, including two master suites and the potential for a third private suite or additional bedrooms. A large pantry with its own sink, along with a combined mudroom and office space, adds both function and convenience. Situated on a .70 acre lot, the property offers both privacy and convenience-located just minutes from shopping, dining, and everyday amenities. Future expansion opportunities include a planned garage with an optional 1,200 sq ft apartment above, connected by a breezeway-ideal for guests, rental income, or multigenerational living. Professionally designed landscaping plans are also available, featuring outdoor living spaces, irrigation, and additional custom upgrades. Early buyers will have the opportunity to select finishes and make layout adjustments, creating a home tailored to their exact needs. A rare opportunity to own a highly efficient, architecturally unique home with flexibility, future upside, and long-term value.
| Elementary School | Middle School | High School |
|---|---|---|
| Providence Elementary School | Spring Creek Middle School | Ridgeline High School |
| Price History | |
|---|---|
| 8/27/2026 | Listed $580,000 |
General Features
| Living Area | 3459.0 |
|---|---|
| Sewer | Sewer: Connected |
| Heating | Geothermal |
| Cooling | Geothermal |
| Utilities | Electricity Connected,Sewer Connected,Water Connected |
| Roof | Metal |
| Zoning | Single-Family |
| Patio/Porch Features | Porch: Open,Patio: Open |
| Architectural Style | Stories: 2 |
| Construction Materials | Composition,Stone |
| Year Built | 2026 |
| Stories Count | 2 |
| Property Subtype | Single Family Residence |
| Current Use | Single Family |
| County | Cache |
| New Construction | Yes |
| Property Type | Residential |
| HOA | No |
| Attached Garage | No |
| Subdivision Name | BOUWES |
| Facing Direction | East |
| Garage Y/N | No |
| Total Rooms | 14 |
| Full Baths | 3 |
| Status | Active |
| High School | Ridgeline |
| City | Providence |
| Senior Community Y/N | No |
| High School District | Cache |
| Zoning Description | RES |
| MLS Area | Mendon; Petersboro; Providence |
| Lot Size Units | Acres |
| Lot Size Square Feet | 30492.0 |
| Carport Y/N | No |
| Listing Terms | Cash,Conventional,FHA,VA Loan |
| Elementary School | Providence |
| Property Attached Y/N | No |
| Tax Annual Amount | 1647.0 |
| Home Warranty Y/N | No |
| Middle/Junior High School | Spring Creek |
| Lease Considered Y/N | No |
| Living Area Units | Square Feet |
| Standard Status | Active |
| Middle/Junior School District | Cache |
| Elementary School District | Cache |
| PostalCity | Providence |
| ADU | No |
Interior Features
| Interior Amenities | Bath: Primary,Bath: Sep. Tub/Shower,Den/Office,Disposal,Oven: Double |
|---|---|
| Basement | None |
| Flooring | Tile |
| Air Conditioning Y/N | Yes |
| Heating Y/N | Yes |
| Fireplace Y/N | No |
| Above Grade Finished Area | 3459.0 |
| Half Baths | 1 |
| Total Bedrooms | 4 |
| Main Level Bedrooms | 2 |
| Total Baths | 4 |
| 1/2 Baths | 1 |
Exterior Features
| Exterior Amenities | Balcony,Bay Box Windows,Double Pane Windows,Porch: Open,Sliding Glass Doors,Patio: Open |
|---|---|
| Water Source | Culinary,Irrigation |
| Lot Size Area | 0.7 |
| Spa | No |
| Building Area Total | 3459.0 |
| Lot Dimensions | 0.0x0.0x0.0 |
| Lot Size Acres | 0.7 |
| Frontage Length | 0.0 |
| Private Pool | No |
| Waterfront Y/N | No |
| RV Parking Dimensions | 0.00 |
| Horse Y/N | No |
Amenities
- Foreclosure
- Views
- Short Sale
- New Construction
- Adult 55+
- Lease To Own
- No HOA Fees
- Furnished
- Primary On Main
- Air Conditioning
- Seller Finance
- Green
- Fixer Upper
- Horse
- Golf
- Fireplace
- Deck
- Garage
- Basement
- Pool
Property vs Single Family Average in 84332
Price
Taxes
Year Built
Visits
 Wasatch Front Regional MLS - Salt Lake Board of REALTORS® All information deemed reliable but not guaranteed. All properties are subject to prior sale, change or withdrawal. Neither listing broker(s) or information provider(s) shall be responsible for any typographical errors, misinformation, misprints and shall be held totally harmless. Listing(s) information is provided for consumer's personal, non-commercial use and may not be used for any purpose other than to identify prospective properties
