
Views - New Construction
Address
661 N 170 E, Providence, UT
Price
$ 614,900
Property Attributes
- MLS#2177626
- TypeSingle Family
- Listing Status Active
- CountyCACHE
- CityProvidence
- AreaMendon
- NeighborhoodVINEYARD
- Zip84332
- StyleStories: 2
- Year Built2026
- Taxes$ 1
- Price$ 614,900
- Bedrooms3
- Full Bathrooms2
- Half Bathrooms1
- Sqr Footage3251
- Lot Size0.15 Acres
Data Source:
Wasatch Front Regional MLS (WFRMLS)
Property Description
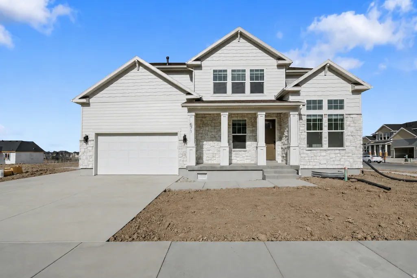
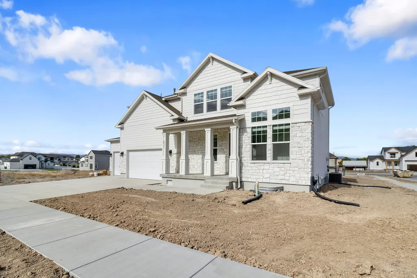
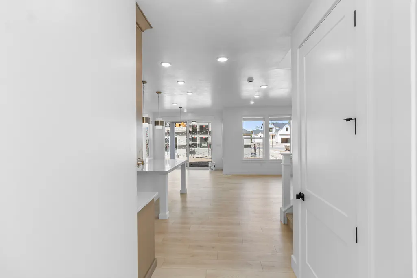
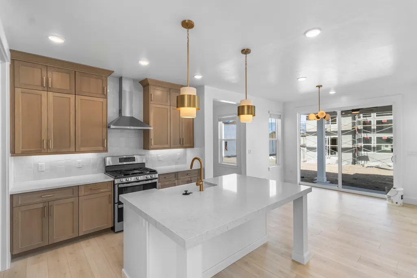
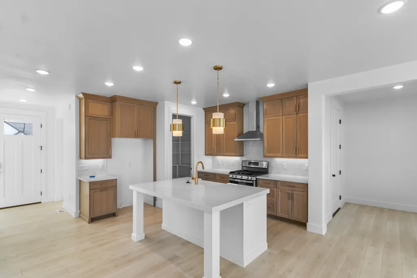
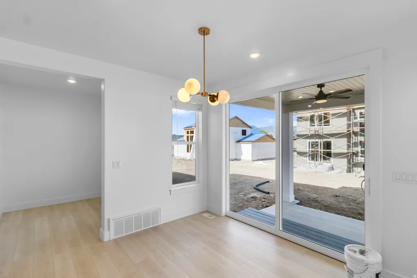
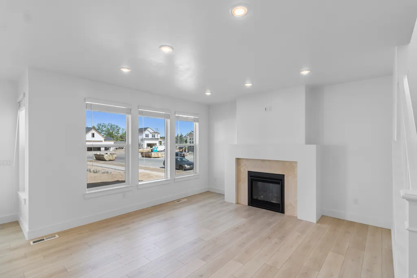
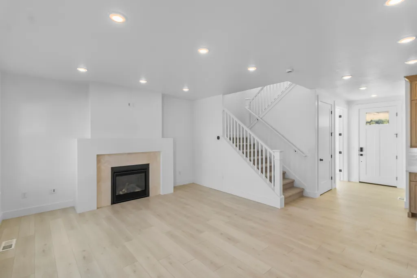
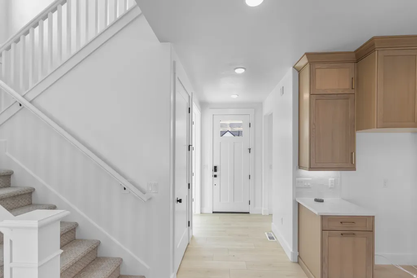
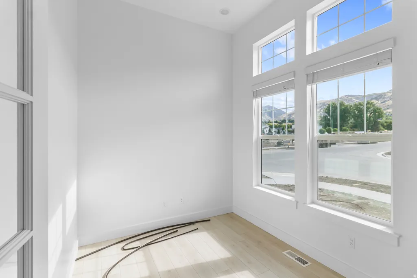
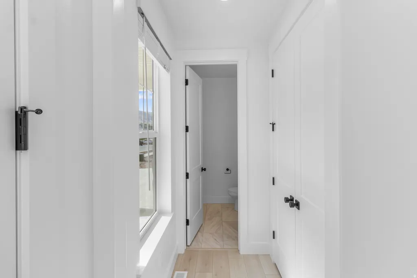
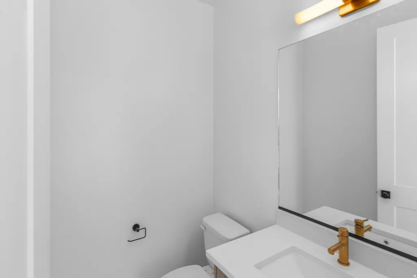
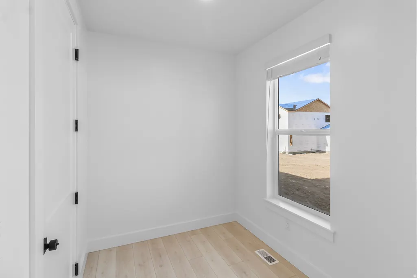
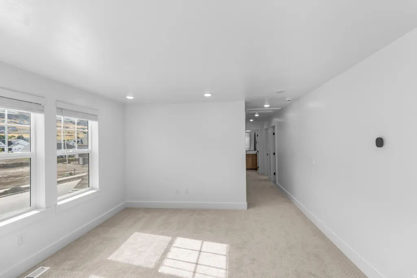
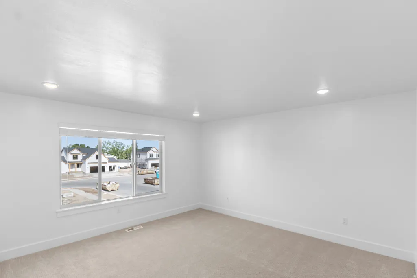
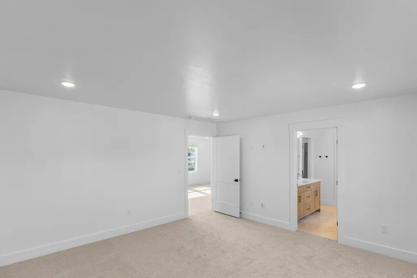
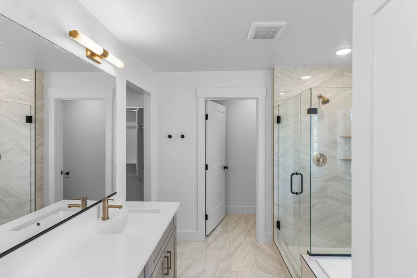
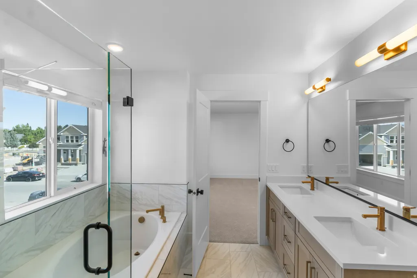
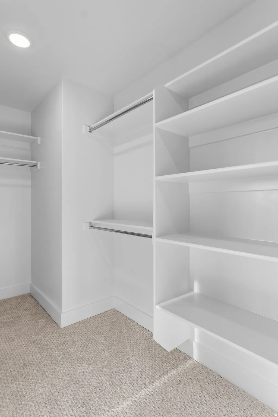
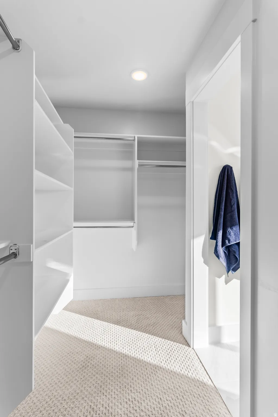
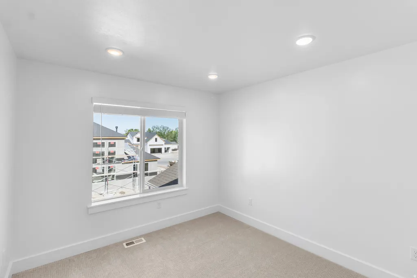
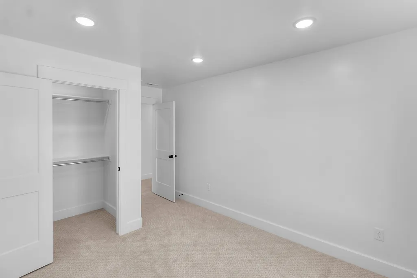
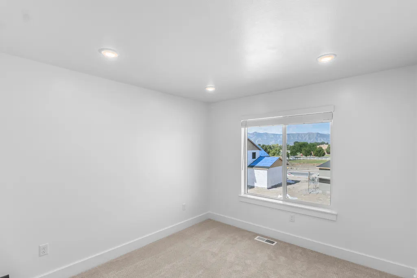
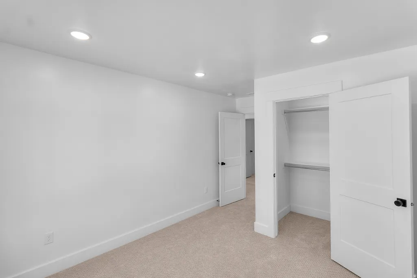
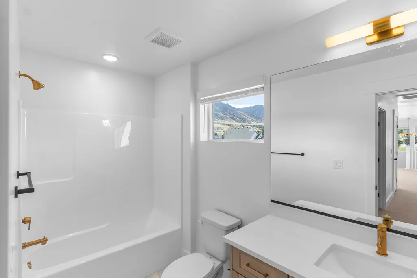
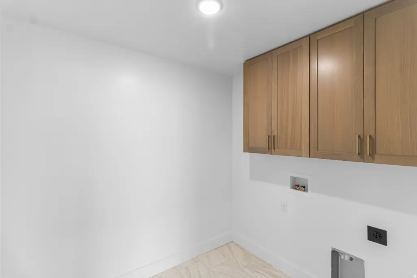
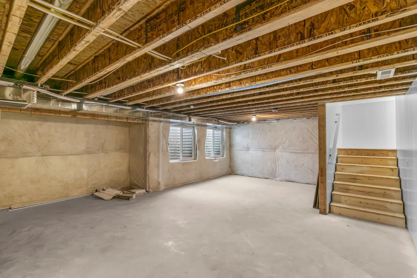
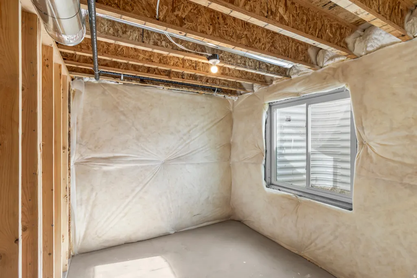
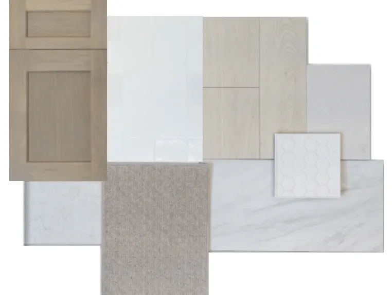
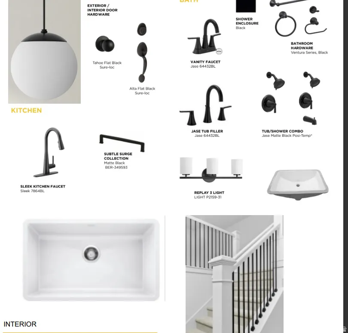
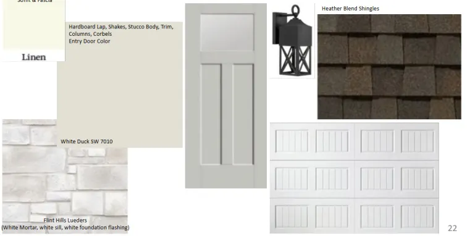
Come see this beautiful, bright, and open plan in the Redwood, currently under construction in Providence. This home will have an awesome curb appeal as you are welcomed by beautiful exterior columns. Step inside the entry and find a flex room perfect for an office or sitting room. You'll also find a conveniently placed coat closet and half bath. Continue into the wide open great room and kitchen. This plan feels like home with this open concept with a very spacious living and dining areas. Also to note is the walk-in pantry and big mudroom just inside the door to the garage. Head upstairs where you will find a open loft for a second living area and the primary suite just off the stairs. You'll love this primary suite as it offers a double vanity, walk-in shower with a separate soaker tub, toilet closet, and huge walk-in closet. Further down the hall are the second and third bedrooms, both of which featuring a walk in closet! There is also the second full bath and conveniently placed laundry room. This home also comes with an unfinished basement providing a ton of room for growth. *This home is under construction and estimated to be complete by the beginning of November. Pictures are of previously completed homes and may feature differences in design finish style and colors. Design sample photos for new home included at end of photos.
| Elementary School | Middle School | High School |
|---|---|---|
| River Heights Elementary School | Spring Creek Middle School | Ridgeline High School |
| Price History | |
|---|---|
| 8/8/2026 | Listed $614,900 |
General Features
| Living Area | 3251.0 |
|---|---|
| Sewer | Sewer: Connected |
| Heating | Forced Air,>= 95% efficiency |
| Cooling | Central Air |
| Utilities | Natural Gas Connected,Electricity Connected,Sewer Connected,Water Connected |
| Roof | Asphalt |
| Zoning | Single-Family |
| HOA Fee | 44.0 |
| Garage Spaces | 2.0 |
| Patio/Porch Features | Patio: Open |
| Architectural Style | Stories: 2 |
| Construction Materials | Stone,Stucco,Cement Siding |
| Year Built | 2026 |
| View | Mountain(s) |
| Stories Count | 3 |
| Topography | Terrain,Flat,View: Mountain |
| Property Subtype | Single Family Residence |
| Current Use | Single Family |
| Community Features | Clubhouse |
| Assoc Fee Paid Per | Monthly |
| County | Cache |
| New Construction | Yes |
| Property Type | Residential |
| Association Amenities | Clubhouse,Pets Permitted,Pool |
| HOA | Yes |
| Attached Garage | No |
| Subdivision Name | VINEYARD |
| Facing Direction | East |
| Garage Y/N | Yes |
| Total Rooms | 14 |
| Full Baths | 2 |
| Status | Active |
| High School | Ridgeline |
| City | Providence |
| Association Name | FCS Management |
| Senior Community Y/N | No |
| High School District | Cache |
| MLS Area | Mendon; Petersboro; Providence |
| Lot Size Units | Acres |
| Lot Size Square Feet | 6534.0 |
| Carport Y/N | No |
| Listing Terms | Cash,Conventional,FHA,VA Loan |
| Elementary School | River Heights |
| Property Attached Y/N | No |
| Tax Annual Amount | 1.0 |
| Home Warranty Y/N | Yes |
| Middle/Junior High School | Spring Creek |
| Lease Considered Y/N | No |
| Living Area Units | Square Feet |
| Standard Status | Active |
| Middle/Junior School District | Cache |
| Elementary School District | Cache |
| PostalCity | Providence |
| ADU | No |
Interior Features
| Interior Amenities | Bar: Wet,Bath: Primary,Bath: Sep. Tub/Shower,Closet: Walk-In,Den/Office,Range/Oven: Free Stdng.,Smart Thermostat(s) |
|---|---|
| Basement | Full |
| Flooring | Carpet,Tile |
| Total Fireplaces | 1 |
| Air Conditioning Y/N | Yes |
| Heating Y/N | Yes |
| Window Features | None |
| Fireplace Y/N | Yes |
| Above Grade Finished Area | 2329.0 |
| Half Baths | 1 |
| Laundry Features | Electric Dryer Hookup |
| Total Bedrooms | 3 |
| Total Baths | 3 |
| 1/2 Baths | 1 |
Exterior Features
| Exterior Amenities | Double Pane Windows,Sliding Glass Doors,Patio: Open |
|---|---|
| Vegetation | Landscaping: Part |
| Parking Features | Built-In,Opener |
| Lot Features | View: Mountain |
| Water Source | Culinary |
| Total Parking | 2.0 |
| Lot Size Area | 0.15 |
| Spa | No |
| Building Area Total | 3251.0 |
| Lot Dimensions | 0.0x0.0x0.0 |
| Lot Size Acres | 0.15 |
| Frontage Length | 0.0 |
| Private Pool | No |
| Waterfront Y/N | No |
| Covered Spaces | 2.0 |
| RV Parking Dimensions | 0.00 |
| Horse Y/N | No |
Amenities
- Foreclosure
- Views
- Short Sale
- New Construction
- Adult 55+
- Lease To Own
- No HOA Fees
- Furnished
- Primary On Main
- Air Conditioning
- Seller Finance
- Green
- Fixer Upper
- Horse
- Golf
- Fireplace
- Deck
- Garage
- Basement
- Pool
Property vs Single Family Average in 84332
Price
Year Built
Visits
 Wasatch Front Regional MLS - Salt Lake Board of REALTORS® All information deemed reliable but not guaranteed. All properties are subject to prior sale, change or withdrawal. Neither listing broker(s) or information provider(s) shall be responsible for any typographical errors, misinformation, misprints and shall be held totally harmless. Listing(s) information is provided for consumer's personal, non-commercial use and may not be used for any purpose other than to identify prospective properties
